


Sarah Close, Bere Alston, PL20
Key Information
Key Features
Property Description
DETACHED BUNGALOW WITH OFF ROAD PARKING & GARAGE. This three bed detached bungalow, is perfectly positioned to offer both comfortable living and convenient access. Featuring three bedrooms (two double and one single), a Family shower Room, spacious Lounge opening to the Garden Room and a well fitted Kitchen. Upon entering the bungalow, you are greeted by a spacious entrance hall, complete with a generous double-door cupboard providing ample storage and housing the boiler. The property offers two double bedrooms and a versatile single bedroom, each benefiting from large space for storage cupboards. The spacious Lounge has a central feature place with access to the Kitchen and Garden Room overlooking the rear garden. The spacious and airy Garden Room opens out...
DETACHED BUNGALOW WITH OFF ROAD PARKING & GARAGE. This three bed detached bungalow, is perfectly positioned to offer both comfortable living and convenient access. Featuring three bedrooms (two double and one single), a Family shower Room, spacious Lounge opening to the Garden Room and a well fitted Kitchen.
Upon entering the bungalow, you are greeted by a spacious entrance hall, complete with a generous double-door cupboard providing ample storage and housing the boiler. The property offers two double bedrooms and a versatile single bedroom, each benefiting from large space for storage cupboards. The spacious Lounge has a central feature place with access to the Kitchen and Garden Room overlooking the rear garden.
The spacious and airy Garden Room opens out to a pleasant patio area – perfect for outdoor dining and entertaining. Steps descend to a small, raised plant bed, a further smaller patio, and a useful shed. The rear garden also provides convenient rear access to the driveway, which offers space for two vehicles and leads to a garage with an electric door, providing additional secure parking or storage. The property also benefits from installed solar panels.
Situated in a desirable location, this bungalow benefits from mains gas heating, mains electric supply, and mains water supply, ensuring modern comforts. This well-maintained home is ready for its next owners to make it their own.
Accommodation:
Entrance Hall: Welcoming entrance with a large double-door cupboard housing the boiler and providing additional storage.
Main Bedroom (3.56m x 3.53m / 11'8" x 11'7"): A spacious double bedroom with ample space for a large wardrobe.
Bedroom 2 (2.59m x 2.92m / 8'6" x 9'7"): A further double bedroom with space for a large wardrobe.
Bedroom 3 (2.65m x 2.38m / 8'8" x 7'10"): A versatile single bedroom with space for a large wardrobe or other bedroom furniture.
Lounge (3.60m x 4.94m / 11'10" x 16'2"): A bright and spacious area for relaxation.
Kitchen (2.62m x 2.73m / 8'7" x 8'11"): Practical kitchen fitted with a range of base and wall units.
Garden Room (3.55m x 3.23m / 11'8" x 10'7"): A delightful additional living space with access to the garden.
Shower Room (2.73m x 1.50m / 8'11" x 4'11"): Well-appointed shower room with a walk-in shower, WC and wash hand basin.
External: Gardens to front, side and rear with access to driveway and single garage.
Garden: Patio area, steps down to a small raised plant bed, additional patio, and shed.
Driveway: Space for two cars.
Garage: With electric door.
Services: Mains Gas, Mains Electric, Mains Water, Solar Panels
EPC: 65 D (potential 74 C)
Council Tax: West Devon Council Tax "C"
Agent’s notes: Fixtures, fittings, appliances or any building services referred to does not imply that they are in working order or have been tested by us. The suitability and working condition of these items and services is the responsibility of purchasers.


Location
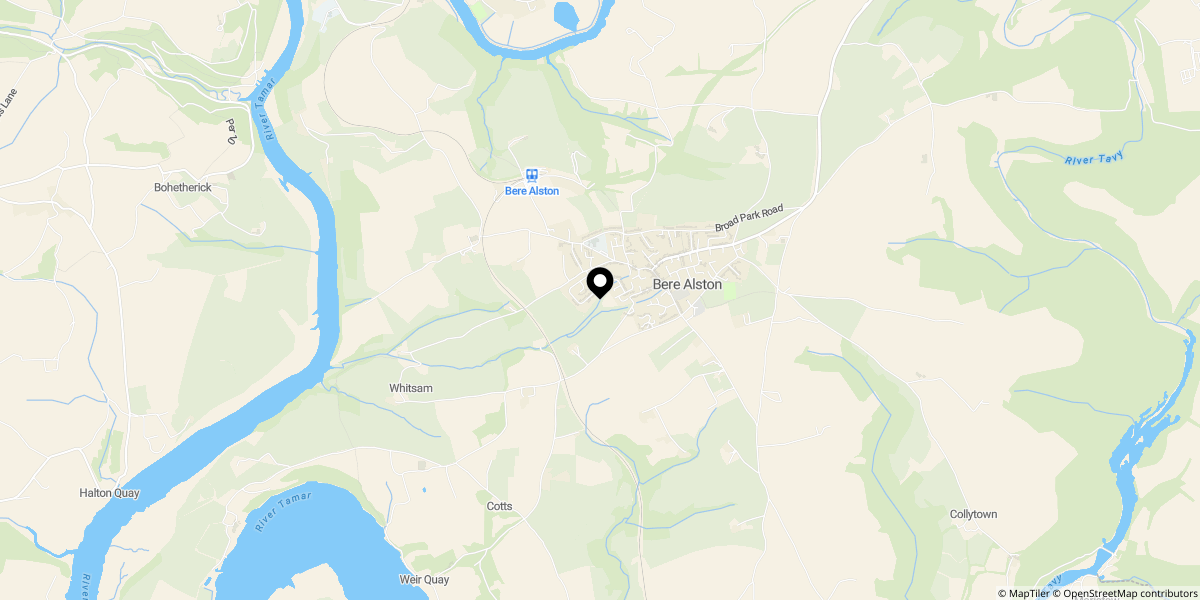
Approximate location shown for privacy. Click the map to open it in Google Maps.

