


Tamar Bank Terrace, Gunnislaike, PL18
Key Information
Key Features
Property Description
BEAUTIFULLY RENOVATED, HIGH-SPECIFICATION HOME IN THE TAMAR VALLEY This wonderful home has been fully renovated by the current owners and is an immaculately presented family home. The property has private parking plus an additional Visitor space with gated access to the rear garden and ground floor. Access from the level rear garden with patio seating areas leads into the open plan Kitchen/Dining area with double bi-fold doors to the gardens creating a wonderful family space that offers far reaching panoramic views across the Tamar Valley. The Kitchen is fitted with a range of base and wall units, Zenith worktops and a Breakfast Bar for informal dining. Additional appliances include a Rangemaster Induction electric cooker with overhead extractor fan, integrated dishwasher,...
BEAUTIFULLY RENOVATED, HIGH-SPECIFICATION HOME IN THE TAMAR VALLEY
This wonderful home has been fully renovated by the current owners and is an immaculately presented family home. The property has private parking plus an additional Visitor space with gated access to the rear garden and ground floor. Access from the level rear garden with patio seating areas leads into the open plan Kitchen/Dining area with double bi-fold doors to the gardens creating a wonderful family space that offers far reaching panoramic views across the Tamar Valley. The Kitchen is fitted with a range of base and wall units, Zenith worktops and a Breakfast Bar for informal dining. Additional appliances include a Rangemaster Induction electric cooker with overhead extractor fan, integrated dishwasher, an integrated washing machine, 1.5 stainless steel sink and and Franke hot/cold tap. Adjacent to the Kitchen is a separate Lounge with views across the valley and a multi-fuel stove.
To the first floor, there are two large double bedrooms each offering views across the Valley and over the rear gardens and a Family Bathroom with both a stand alone roll top bath and a walk-in shower enclosure.
To the second floor, there are a further two double bedrooms and a Family Shower Room. Both bedrooms have the added benefit of overlooking a well established Sedum roof and views of the Tamar Valley.
The property has been installed with Phase Three electricity with provision made for electric car/camper van charging and the option for solar panels to be installed. The property has an energy efficient air source heat pump providing an EPC of "B" with the potential of "A" should solar panels be installed and there is underfloor heating to the Kitchen/Family Room.
Situation: Gunnislake is a well established village in East Cornwall, with the towns of Tavistock and Callington being equidistant to the East and West of the village. Gunnislake is located in the Tamar Valley, and offers a range of local amenities and Pubs and has its own Train Station with a regular service to Plymouth.
The property can be entered either from the parking area adjacent to the property through the garden gate or via a double glazed front door on Under Road.
External: The property is an attractive double fronted property with definite kerb appeal. To the rear, there is allocated parking for two vehicles with a Visitor Space and access into the garden. Phase Three electric points are situated by the parking for electric car charger or camper van. The level rear garden is hard landscaped for easy maintenance with patio seating areas in front of two sets of bi-fold doors leading to the kitchen. The garden is perfect for alfresco dining and enjoying the stunning views over the Tamar Valley.
Upon entering the property on the Ground Floor:
Kitchen (2.85m x 4.57m/9'4" x 15' 0") Dining Area: (4.64m x 3.63m/15'3" x 11'11") The Kitchen and Family Area have the benefit of views across the garden towards the Tamar Valley with two sets of bi-fold doors and separate access door allowing for inside/outside dining. Both areas are laid with LVT wood effect flooring creating a smooth flow between the two. The Kitchen area is fitted with a range of base and wall units with Zenith worktops, 1.5 stainless steel sink with Franke hot/cold instant tap and additional island for informal dining. There is a Rangemaster Induction electric cooker, integrated dishwasher, an integrated washer dryer and fridge freezer. The Kitchen also has a large understairs storage cupboard that houses the Gledhill water tank and the manifold for the underfloor heating.
Lounge: (3.11m x 4.03m/10'2" x 13'3") The separate Lounge offers a dual aspect and has a feature fireplace with oak mantle and a Fireline multifuel burner with slate hearth and tiled inset. The Lounge has a deep recessed double glazed window that offers far reaching views across the gardens and beyond.
Stairs to the First Floor with attractive exposed stone feature wall leading to the landing with an airing cupboard and:-
Family Bathroom: (1.85m x 4.17m/6'1" x 13'8") The Family Bathroom with vinyl flooring and half-panelled wall has a stand alone roll top bath with mixer shower taps, pedestal handbasin and low level w.c. The Bathroom also has a separate walk in shower enclosure with rainfall shower head and a heated towel rail.
Main Bedroom: (4.64m x 3.72m/15'3" x 12'2") The Main Bedroom is a large double room that offers far reaching views over the garden and entertaining area across to the Tamar Valley and views
Bedroom Two: (3.51m x 4.54m/11'6" x 14'11") Bedroom Two is a double room with a triple aspect to the front, side and rear of the property. The room has the potential to be subdivided into two rooms if required.
Stairs to the Upper Floor with attractive stone feature wall and:
Bedroom Three: ( 3.37m x 4.36m/11'1" x 14'4") Bedroom Three offers a large double bedroom with a dual aspect to the front and rear with exposed stone feature wall.
Family Shower Room: (1.88m x 1.63m/6'2" x 5'4") The Family Shower Room offers a shower enclosure with thermostatically controlled shower, back to wall w.c pedestal hand basin and heated towel rail.
Bedroom Four: (3.9m x 2.75m/12'10" x 9'0") Bedroom Four is a further double bedroom with views across the Sedum roof with far reaching views.
Services: Mains Electric (Phase Three), Air Source Heat Pump, mains water and drainage.
EPC: 81 B (potential 88 B)
Council Tax: D
Agent’s notes: Fixtures, fittings, appliances or any building services referred to does not imply that they are in working order or have been tested by us. The suitability and working condition of these items and services is the responsibility of purchasers.


Location
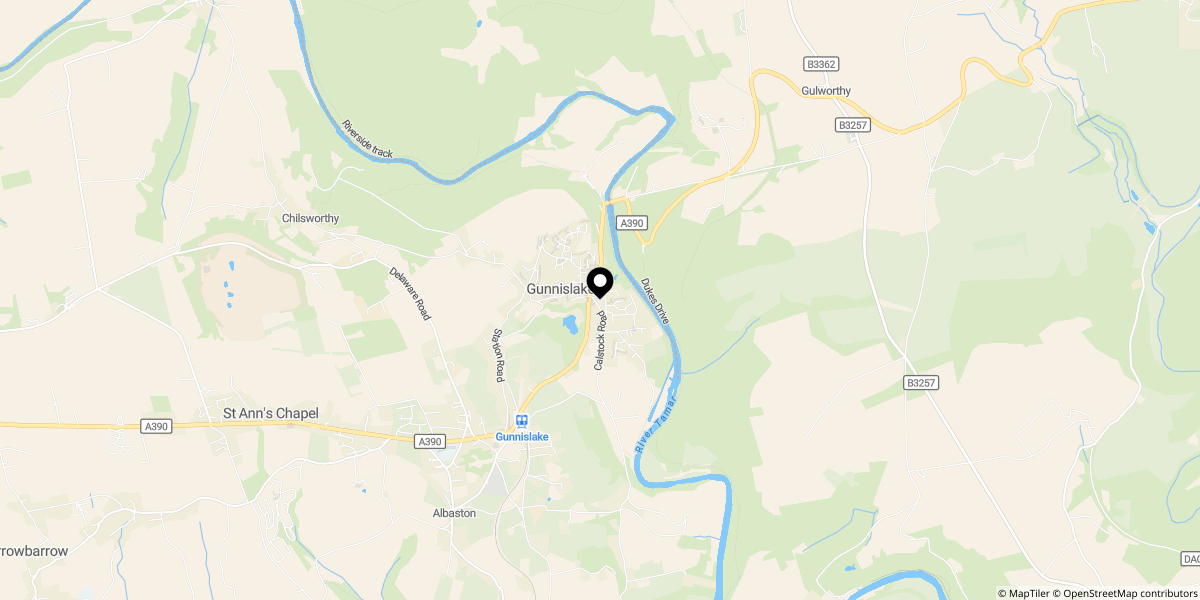
Approximate location shown for privacy. Click the map to open it in Google Maps.

