


Cross Park, Buckland Monachorum, PL20
Key Information
Key Features
Property Description
RENOVATION OPPORTUNITY!! This three-bedroom property offers an excellent opportunity for renovation and modernisation in a small cul-de-sac close to the local Primary School of St Andrews. The accommodation comprises a Lounge with a large picture window and fireplace, a kitchen overlooking the rear garden with a wood burner, rear lobby, downstairs WC, three bedrooms and a family bathroom. Many of the rooms retain original solid wood flooring, adding to the property's character and potential. Externally, the property benefits from a private parking space and front and rear gardens, with the rear garden offering established hedging, a useful shed and greenhouse. This three-bedroom property offers an excellent opportunity for renovation and modernisation, allowing a purchaser to create a home to their...
RENOVATION OPPORTUNITY!!
This three-bedroom property offers an excellent opportunity for renovation and modernisation in a small cul-de-sac close to the local Primary School of St Andrews. The accommodation comprises a Lounge with a large picture window and fireplace, a kitchen overlooking the rear garden with a wood burner, rear lobby, downstairs WC, three bedrooms and a family bathroom. Many of the rooms retain original solid wood flooring, adding to the property's character and potential. Externally, the property benefits from a private parking space and front and rear gardens, with the rear garden offering established hedging, a useful shed and greenhouse.
This three-bedroom property offers an excellent opportunity for renovation and modernisation, allowing a purchaser to create a home to their own taste and specification. The accommodation comprises an entrance hall leading to the lounge with a large picture window and fireplace, and a kitchen overlooking the rear garden with a wood burner, providing access to the rear lobby, downstairs WC and rear garden.
On the first floor there are three bedrooms, with the main bedroom benefiting from built-in storage cupboards, along with a family bathroom. Many of the rooms retain original solid wood flooring, adding to the property's character and potential.
Outside, the property benefits from off-road parking and front and rear gardens. The rear garden is mainly laid to lawn, enclosed by established hedging and offers a shed and greenhouse at the far end.
Accommodation
Entrance hall: (1.75m x 1.22m / 5'9" x 4'0") Solid wood flooring with stairs to first floor and door to lounge.
Lounge: (5.47m x 2.99m / 17'11" x 9'10") Solid wood flooring with large picture window, fireplace, and night storage heater.
Kitchen: (4.16m x 2.83m / 13'8" x 9'3") Overlooking the rear garden with wood burner and door to the utility.
Utility: (2.10m x 1.64m / 6'11" x 5'5")
Rear lobby: Leading to downstairs WC and rear garden.
Downstairs WC:
First Floor
Landing: Solid wood flooring with window to the side.
Family Bathroom: (2.13m x 1.67m / 7'0" x 5'6") Overlooking the rear of the property with solid wood flooring.
Bedroom One: (3.36m x 2.99m / 11'0" x 9'10") With views over the front garden, storage cupboards and solid wood flooring.
Bedroom Two: (4.20m x 2.90m / 13'9" x 9'6") Overlooking the rear garden with solid wood flooring.
Bedroom Three: (2.99m x 2.06m / 9'10" x 6'9") At the front of the house.
External: At the front of the property there is private parking, with a pathway leading through the front garden to the entrance. The garden is mainly laid to lawn with mature shrubs, and the pathway continues along the side of the property providing access to the rear garden. The rear garden is also mainly laid to lawn and is bordered by established hedging on either side. At the far end of the garden, there is a useful shed and greenhouse.
Tenure: Freehold
EPC: 46 E (potential 76 C)
Services: Mains water, electricity and drainage.
Council Tax Band: C
Agent’s notes: Fixtures, fittings, appliances or any building services referred to does not imply that they are in working order or have been tested by us. The suitability and working condition of these items and services is the responsibility of purchasers.


Location
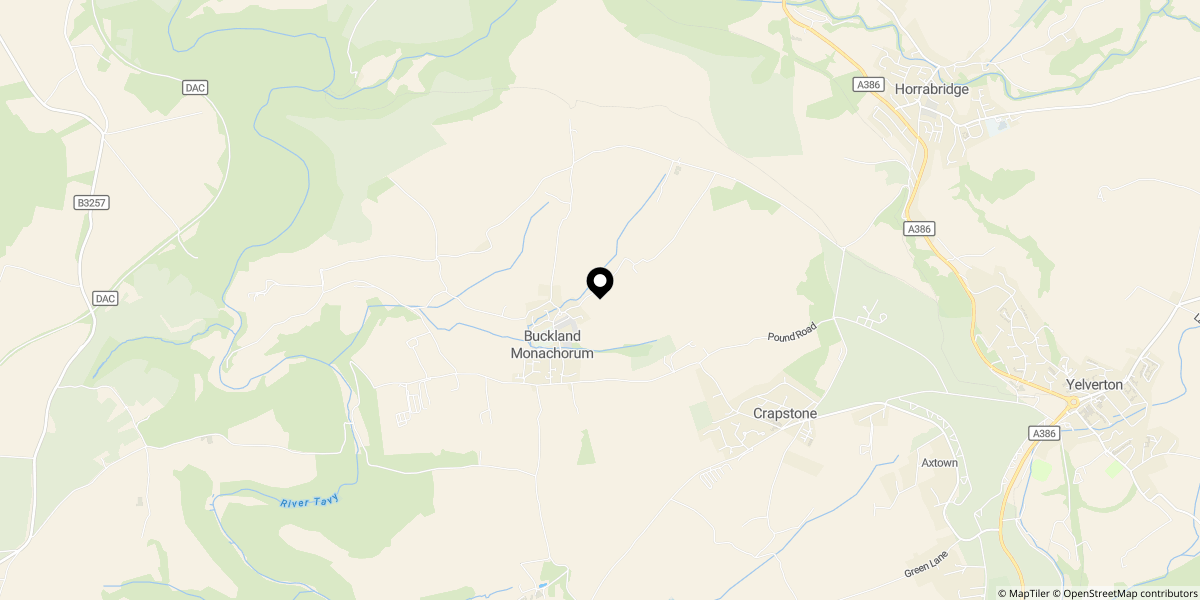
Approximate location shown for privacy. Click the map to open it in Google Maps.

