


Saxon Road, Tavistock, PL19 8JS
Key Information
Key Features
Property Description
GROUND FLOOR THREE BEDROOM APARTMENT. A very well-presented ground floor apartment overlooking attractive communal gardens, situated on the northern fringes of Tavistock with convenient access to a local bus service. This spacious three-bedroom apartment offers well-appointed accommodation comprising three bedrooms, including a master bedroom with an en-suite shower room, a modern fitted kitchen, a large family bathroom, and a generous lounge featuring a bay window with an open aspect looking over the communal gardens. The apartment forms part of a well-maintained development with lift access to all floors and benefits from an allocated parking space to the side of the property, together with an additional carport. OFFERED CHAIN FREE. Accommodation Entrance Hall: A spacious and welcoming entrance hall with solid...
GROUND FLOOR THREE BEDROOM APARTMENT.
A very well-presented ground floor apartment overlooking attractive communal gardens, situated on the northern fringes of Tavistock with convenient access to a local bus service. This spacious three-bedroom apartment offers well-appointed accommodation comprising three bedrooms, including a master bedroom with an en-suite shower room, a modern fitted kitchen, a large family bathroom, and a generous lounge featuring a bay window with an open aspect looking over the communal gardens. The apartment forms part of a well-maintained development with lift access to all floors and benefits from an allocated parking space to the side of the property, together with an additional carport. OFFERED CHAIN FREE.
Accommodation
Entrance Hall: A spacious and welcoming entrance hall with solid wood flooring, providing access to all rooms, with a useful storage cupboard and a practical layout.
Lounge Diner (4.60m x 4.36m / 15'1" x 14'4"): A bright and spacious reception room featuring a large bay window overlooking the communal gardens, allowing plenty of natural light to flood the room and providing an attractive outlook. Ample space for both seating and dining furniture.
Kitchen (2.45m x 2.73m / 8'0" x 8'11"): A modern fitted kitchen comprising a range of matching wall and base units with complementary work surfaces, inset sink and drainer, integrated oven and hob with extractor over, together with space for further appliances.
Master Bedroom (5.15m x 3.03m / 16'11" x 9'11"): A generously proportioned double bedroom enjoying views towards the communal gardens and benefiting from a private en-suite shower room.
En-Suite Shower Room (2.21m x 1.64m / 7'3" x 5'5"): Fitted with a large walk-in shower enclosure, wash hand basin and WC.
Bedroom Two (4.02m x 2.64m / 13'2" x 8'8"): A well-proportioned double bedroom offering versatile accommodation with built in wardrobe.
Bedroom Three (2.53m x 3.11m / 8'4" x 10'2"): A comfortable third bedroom suitable as a double bedroom, study or hobby room.
Family Bathroom (2.54m x 2.46m / 8'4" x 8'1"): A modern suite comprising a bath with shower over, wash hand basin and WC.
Externally: The apartment enjoys attractive views over the well-maintained communal gardens, creating a pleasant setting. The development benefits from lift access to all floors and the property is further enhanced by an allocated parking space close to the property and an additional covered Car Port.
Tenure: Leasehold 100 years remaining. There is a Garden Maintenance Charge of £395.56 pa. Remus Property Management charge £1927 pa.
EPC: C
Services: Mains water, electricity and drainage.
Council Tax Band: D
Agent’s notes: Fixtures, fittings, appliances or any building services referred to does not imply that they are in working order or have been tested by us. The suitability and working condition of these items and services is the responsibility of purchasers.


Location
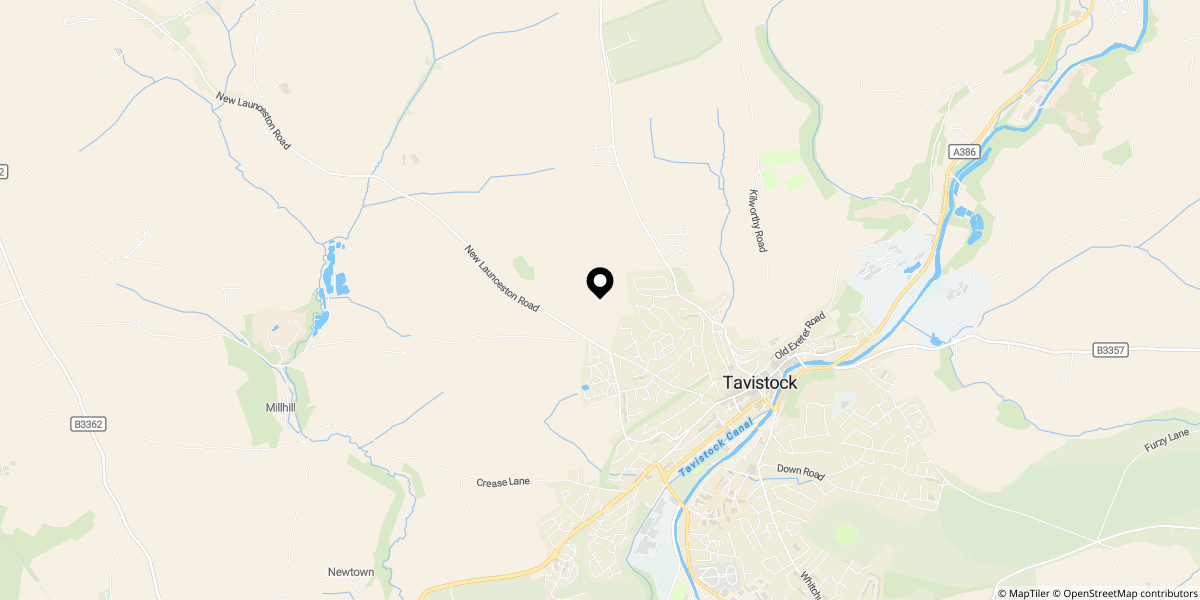
Approximate location shown for privacy. Click the map to open it in Google Maps.

