


Under Road, Gunnislake, PL18
Key Information
Key Features
Property Description
THREE BEDROOM DETACHED BUNGALOW WITH AMPLE PARKING Situated in the heart of Gunnislake village, this deceptively spacious three-bedroom bungalow offers spacious living accommodation with far reaching views across the Tamar Valley and Chimney Rock. Upon entering, the entrance hall leads to the primary living areas. The Lounge/Dining Room provides a versatile space for both relaxation and entertaining, naturally lit and enjoying the picturesque outlook. The fitted kitchen and utility area is practical and well-arranged, ready for everyday use. The bungalow comprises three well-proportioned bedrooms, offering flexible accommodation options. A modern shower room, complete with fitted units, completes the property package and is offered to the market, CHAIN FREE. Externally, the property benefits from convenient off-road parking located at the front...
THREE BEDROOM DETACHED BUNGALOW WITH AMPLE PARKING
Situated in the heart of Gunnislake village, this deceptively spacious three-bedroom bungalow offers spacious living accommodation with far reaching views across the Tamar Valley and Chimney Rock. Upon entering, the entrance hall leads to the primary living areas. The Lounge/Dining Room provides a versatile space for both relaxation and entertaining, naturally lit and enjoying the picturesque outlook. The fitted kitchen and utility area is practical and well-arranged, ready for everyday use. The bungalow comprises three well-proportioned bedrooms, offering flexible accommodation options. A modern shower room, complete with fitted units, completes the property package and is offered to the market, CHAIN FREE.
Externally, the property benefits from convenient off-road parking located at the front on Under Road. To the rear, there is a lawned and gravelled seated area with a block built outbuilding for storage the added advantage of access to Calstock Road from the rear.
Gunnislake is a charming village offering local amenities and excellent transport links, including a railway station, connecting residents to the wider region. The natural beauty of the Tamar Valley, an Area of Outstanding Natural Beauty, is on your doorstep, providing ample opportunities for outdoor pursuits.
Accommodation:
Entrance Porch: The entrance to the property is via an external double glazed door into the Entrance Porch which provides hanging space for coats and shoes with a further double glazed door into the:-
Entrance Hall: Providing access to all main rooms.
Lounge (3.42m x 3.74m / 11'3" x 12'3"): The Lounge has a double picture window to the front of the property overlooking the garden and offers far reaching views across the wooded Tamar Valley and Chimney Rock. There is a large arch leading to the:-
Dining Room (2.53m x 6.73m / 8'4" x 22'1"): The Dining Room offers views across the Valley and has French Doors leading out to the:-
Garden Room (3.35m x 2.07m / 11'0" x 6'9"): The Garden Room has dwarf walls and is laid with tiled flooring with further French Doors out to the paved patio, storage shed and steps to the rear garden.
Fitted Kitchen(5.24m x 2.68m / 17'2" x 8'10"): The Kitchen is accessed via a part glazed door and offer a range of base and wall units, laminate worktops and tiled flooring. There is an integrated dishwasher, double oven, hob with overhead extractor and a 1.5 ceramic sink set overlooking the rear patio. There is a separate Utility area within the Kitchen that provides space for a washing machine, tumble dryer, upright fridge freezer and a further 1.5 ceramic sink. There is a double glazed back door out to the patio courtyard.
Bedroom 1 (3.30m x 3.74m / 10'10" x 12'3"): Bedroom One is a double bedroom that overlooks the front of the property with views over the Valley.
Bedroom 2 (3.33m x 2.64m / 10'11" x 8'8"): Bedroom Two is a further double bedroom which overlooks the rear of the property.
Bedroom 3 (2.44m x 2.62m / 8'0" x 8'7"): Bedroom Three is a small double that overlooks the front gardens with views across the Valley.
Family Shower Room (2.12m x 1.59m / 6'11" x 5'3"): The Family shower Room has a quadrant shower enclosure that is fully tiled, a back to wall sing and w.c set in a vanity unit , heated towel rail and vinyl flooring.
External Storage Room (1.94m x 4.65m / 6'4" x 15'3"): Useful detached storage space providing excellent additional storage capacity.
Externally: To the front of the property, there is a generous driveway with parking for multiple vehicles with a lawned area set to one side and a further gravelled border to the other. To the rear is a terraced garden with both a lawned area and gravelled area with gated access out onto Calstock Road.
Our Vendors said "There's such a great sense of community, so many people stop and comment of the garden and views."
Services: Mains Gas, Mains Electric, Mains Water, mains sewerage.
EPC: 67 D potential 77 C
Council Tax: D
Agent’s notes: Fixtures, fittings, appliances or any building services referred to does not imply that they are in working order or have been tested by us. The suitability and working condition of these items and services is the responsibility of purchasers.


Location
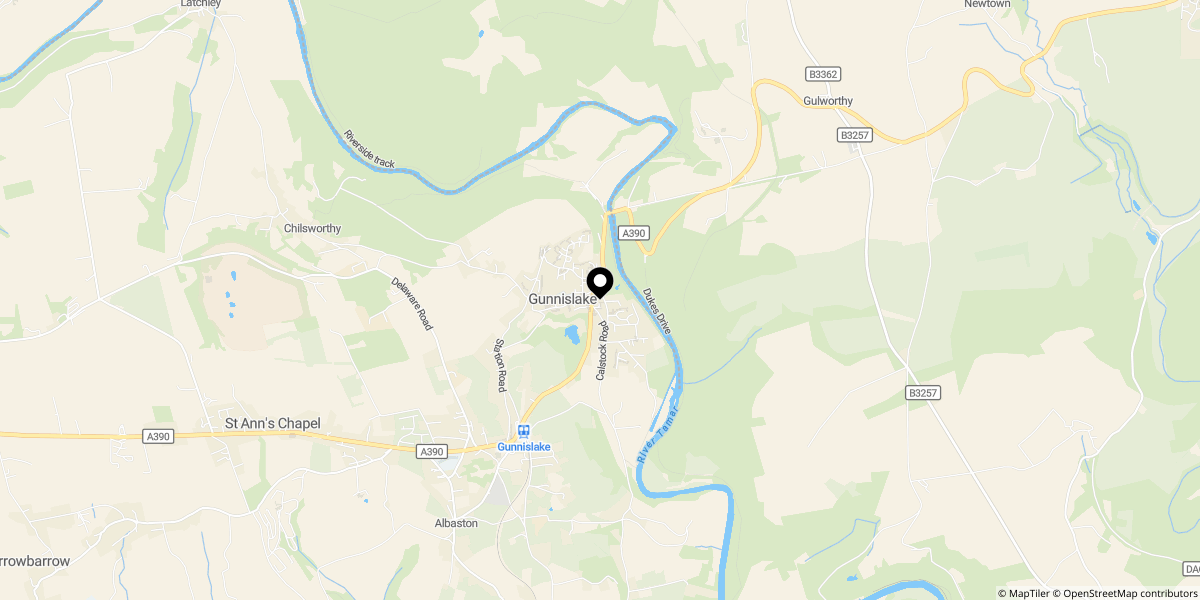
Approximate location shown for privacy. Click the map to open it in Google Maps.

