


Underways, Bere Alston, PL20
Key Information
Key Features
Property Description
CHAIN FREE Located at the end of a quiet cul-de-sac, this well-presented semi-detached home offers a peaceful setting while remaining conveniently close to local amenities. The property features a lounge with patio doors that open directly onto the rear garden. The kitchen/diner is thoughtfully arranged and well-fitted, complete with an integrated oven, gas hob. Central heating throughout the property. Upstairs, there are two comfortable bedrooms, along with a modern shower room finished with white sanitaryware. Externally, the home benefits from an enclosed and level rear garden, while allocated parking is also included. Situation: Bere Alston offers a good selection of everyday amenities including regular bus routes and a train station, with the nearby town of Tavistock providing a wider range...
CHAIN FREE
Located at the end of a quiet cul-de-sac, this well-presented semi-detached home offers a peaceful setting while remaining conveniently close to local amenities. The property features a lounge with patio doors that open directly onto the rear garden. The kitchen/diner is thoughtfully arranged and well-fitted, complete with an integrated oven, gas hob. Central heating throughout the property. Upstairs, there are two comfortable bedrooms, along with a modern shower room finished with white sanitaryware. Externally, the home benefits from an enclosed and level rear garden, while allocated parking is also included.
Situation:
Bere Alston offers a good selection of everyday amenities including regular bus routes and a train station, with the nearby town of Tavistock providing a wider range of facilities.
Accommodation:
Entrance Hallway: Multi point locking upvc, double glazed door.
Kitchen/Diner (2.55m x 3.42m/8'4" x 11'3"): Fitted with wall and base units with roll top work surfaces incorporating a stainless steel sink, tiled splash backs built in oven and gas hob, space for fridge, freezer and washing machine. Worcester combi boiler for gas central heating.
Lounge (3.57m x 4.13m/11'9" x 13'7"): Stairs to the first floor and double glazed patio doors which open to the rear garden.
Main bedroom (3.58m x 3.16m/11'9" 10'4"): Double bedroom overlooking the rear of the property with built-in wardrobe.
Bedroom Two (2.07m x 3.33m/6'9" x 10'11"): Single Bedroom overlooking the front of the property.
Shower room (1.38m x 2.37m/4'6" x 7'9"): Fitted with a vanity unity, white sanitaryware, shower with thermostatic shower and heated towel rail
Externally: The front garden features a pathway leading to both the front door and around to the rear of the property, with lawned areas on either side and an established shrub adding character.To the rear, the enclosed garden offers a patio area, a lawn, and a garden shed for storage, with established shrubs lining the borders to create a pleasant and well-defined outdoor space.
Services: All mains services
Council Tax: B
EPC: D
Agents Notes: Fixtures, fittings, appliances or any building services referred to does not imply that they are in working order or have been tested by us. The suitability and working condition of these items and services is the responsibility of purchasers.


Location
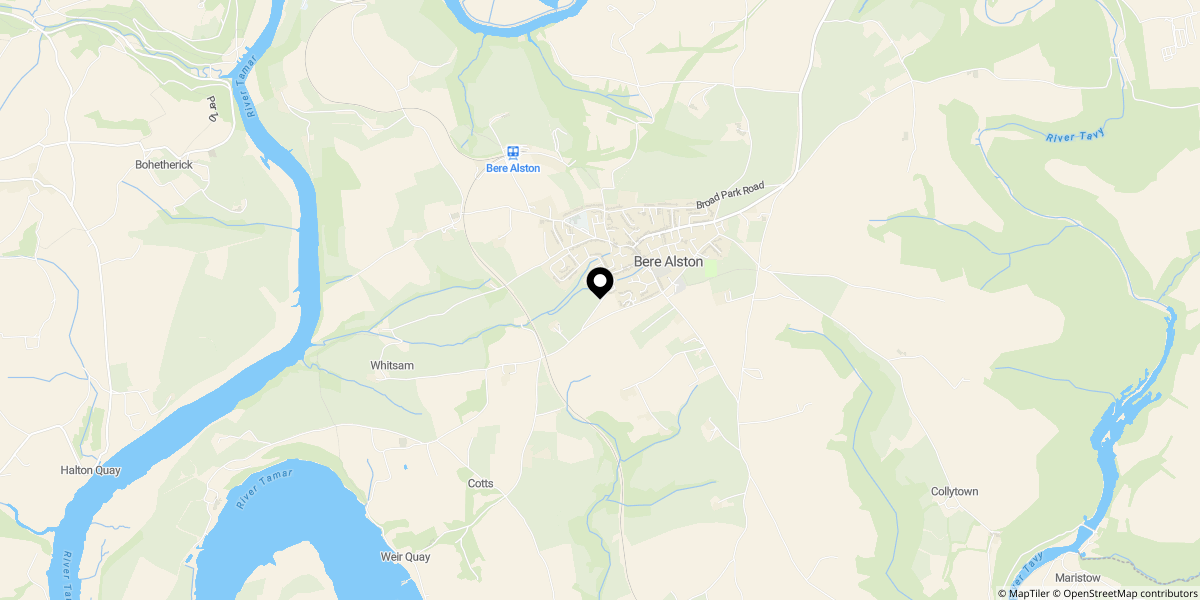
Approximate location shown for privacy. Click the map to open it in Google Maps.

