


Manor Way, Tavistock, PL19
Key Information
Key Features
Property Description
WELL PRESENTED TOWN HOUSE - IDEAL FISRT BUYER OR RENTAL PROPERTY!! This very well presented three double bedroom Town House is situated on Manor Way with the benefit of an open aspect to the front offering views across "The Green". It is offered CHAIN FREE and is double glazed with gas central heating. The property offers the benefit of a single garage with additional parking space in front which is easily accessed from a pedestrian gate from the rear garden. The accommodation comprises of an Entrance hall, Fitted Kitchen/Breakfast Room, L shaped Lounge with French Doors leading to the rear garden and a Downstairs Cloakroom. The first floor offers two Double Bedrooms and a Family Bathroom. Bedroom two offers dual...
WELL PRESENTED TOWN HOUSE - IDEAL FISRT BUYER OR RENTAL PROPERTY!!
This very well presented three double bedroom Town House is situated on Manor Way with the benefit of an open aspect to the front offering views across "The Green". It is offered CHAIN FREE and is double glazed with gas central heating. The property offers the benefit of a single garage with additional parking space in front which is easily accessed from a pedestrian gate from the rear garden. The accommodation comprises of an Entrance hall, Fitted Kitchen/Breakfast Room, L shaped Lounge with French Doors leading to the rear garden and a Downstairs Cloakroom. The first floor offers two Double Bedrooms and a Family Bathroom. Bedroom two offers dual aspect with views over the rear garden and the third bedroom offering views over the green. The Master Bedroom on the Second Floor with En Suite and generous walk in wardrobe/storage/office space with Velux window. Externally, the property has an enclosed rear garden laid to lawn with a rear gate providing access to the garage. Recently redecorated and fitted with new carpets, this property is ready to move into immediately.
Situation
The property is situated on Manor Way, just off Montgomery Drive at The Heights and is located within a 15 minute walk into the centre of Tavistock.
Accommodation:
The property can be accessed from "The Green" at the front of the property or via the rear access gate close to the garage at the rear.
Hallway (1.83m x 4.52m/6'0" x 14'0"):
Kitchen/Breakfast Room (2.51m x 2.91m/8'3" x 9'7") The Kitchen/Breakfast Room overlooks the front garden and is fitted with a range of base and wall units with laminate work top and tiled flooring. There is a single electric oven with gas hob and overhead extractor hood, single stainless steel sink, integrated dishwasher and space for a fridge freezer.
Cloakroom/WC (0.80m x 1.57m/2'7" x 5'2"): The Downstairs Cloakroom is fitted with a low level w.c with hand basin.
Lounge/Dining Room: (4.43m x 4.61m/14'6" x 15'1"): The Lounge/Dining Room overlooks the rear garden with French Doors opening out to a paved patio area.
First Floor:
Bedroom 2 (4.53m x 2.43m/14'10" x 8'0"): Bedroom Two is dual aspect and overlooks the rear garden with two double glazed windows.
Bedroom 3 (2.56m x 2.86m/8'5" x 9'5"): Bedroom Three overlooks "The Green" to the front of the property.
Family Bathroom (2.55m x 2.01m/8'4" x 6'7"): The Family Bathroom is fitted with a full sized bath with thermostatically controlled overhead shower and part tiled splashback, pedestal hand basin and low level w.c.
Master Bedroom (3.44m x 3.89m/11'3" x 12'9"): The Master Bedroom offers views across "The Green" and benefits from:-
Walk-In Wardrobe/Storage (1.63m x 1.68m/5'4" x 5'6"): A versatile walk-in Wardrobe/storage/office space with Velux window.
En-Suite (2.75m x 1.37m/9'0" x 4'6"): The En-Suite is fitted with a square shower enclosure, pedestal hand basin and low level w.c with tile effect flooring.
Externally: The property has an enclosed rear garden laid to lawn with a rear gate providing access to the garage. To the front, there is a small front garden with pathway leading to the front door.
Garage: Single garage with up and over door
EPC: 72 C potential 85 B
Council Tax: West Devon Borough Council - Band C
Agents Notes: Fixtures, fittings, appliances or any building services referred to does not imply that they are in working order or have been tested by us. The suitability and working condition of these items and services is the responsibility of purchasers.


Location
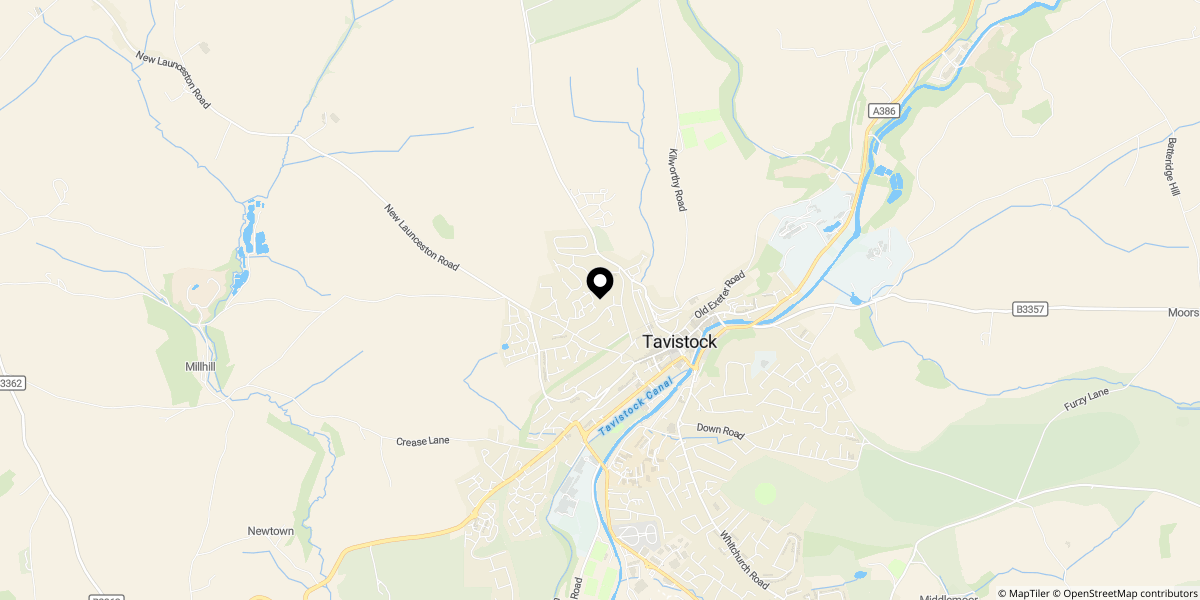
Approximate location shown for privacy. Click the map to open it in Google Maps.

