


Tavistock, PL19 9JF
Key Information
Key Features
Property Description
Situation and Description: CLOSE TO TOWN FAMILY HOME WITH HUGE POTENTIAL. This charming three bedroom character property is situated in an elevated position overlooking the River Tavy and is located within a short walk to the centre of Tavistock. The property requires some updating but offers huge potential to be turned into something rather special. The property is accessed via a pitched roof entrance porch into the first reception room with views of the River from the side elevation. The Lounge has an archway leading to the separate Dining Room offering a dual aspect with views of the River and the rear gardens. The Kitchen/Breakfast Room leads through to a separate Utility Room and inner hallway leading to the downstairs...
Situation and Description:
CLOSE TO TOWN FAMILY HOME WITH HUGE POTENTIAL. This charming three bedroom character property is situated in an elevated position overlooking the River Tavy and is located within a short walk to the centre of Tavistock. The property requires some updating but offers huge potential to be turned into something rather special. The property is accessed via a pitched roof entrance porch into the first reception room with views of the River from the side elevation. The Lounge has an archway leading to the separate Dining Room offering a dual aspect with views of the River and the rear gardens. The Kitchen/Breakfast Room leads through to a separate Utility Room and inner hallway leading to the downstairs cloakroom. The upstairs accommodation is accessed via an open riser staircase up to the landing with access to the decked terrace which is set with a double glazed conservatory to maximise the views of the River. The Main Bedroom has inbuilt wardrobes and an En suite Shower Room, again with a dual aspect of the River and gardens. Bedroom Two offers a dual aspect across the River and Gardens and Bedroom Three overlooks the front garden and has built in wardrobes. The Family Bathroom is fitted with a full sized bath, pedestal hand basin and pedestal w.c. Offered to the market CHAIN FREE.
The property is mainly double glazed throughout and has gas central heating.
Accommodation:
Front Porch: The Entrance Porch has a pitched tiled roof with tiled flooring, with a solid wood door fitted with single pane glass into:-
Lounge/Reception One: (5.87m x 3.48m/19'3" x 11'5") The main living area offers a dual aspect across the River and front garden and has a Devon Stone fireplace fitted with a gas fire with double glazed windows to either side of the front door. The open riser staircase provides access to the upstairs accommodation and there is a further door from the Lounge through to the Inner Hallway, Downstairs w,c and Kitchen/Breakfast Room.
Dining Room: (2.75m x 3.09m/9'0" x 10'2") The Dining Room has a dual aspect across the rear garden and River with a door through to the:-
Kitchen/Breakfast Room: (4.45m x 3.08m/14'7" x 10'1") The Kitchen/Breakfast Room is currently fitted with base and wall units with a stainless steel sink set in front of a double glazed window overlooking the rear garden with door to:-
Utility Room: (2.09m x 1.70m/6'10" x 5'7") The Utility Room houses the Worcester Boiler and offers space for a washing machine and tumble dryer with rear door out to the patio and garden.
Inner Hallway: The Inner Hallway provides a separate access to the Lounge and:-
Downstairs Cloakroom: (1.33m x 2.10m/4'4" x 6'11") The Downstairs Cloakroom is fitted with a pedestal hand basin and w.c
Upstairs Accommodation:
Landing (4.69m x .085m/15'5" x 2'9") Two built in storage cupboards and loft access.
At the top of the stairs, wooden French doors provide access to:-
Conservatory: (2.30m x 2.42m/7'7" x 7'11") The conservatory is double glazed and set on a raised decked terrace.
Bedroom Two: (4.27m x 2.49m/14'0" x 8'2") Bedroom Two offers a dual aspect across the River and garden and is fitted with double glazed windows and a built in wardrobe.
Bedroom Three: (2.70m x 3.16m/8'10" x 10'4") Bedroom Three overlooks the front garden and has two double glazed windows to the front and in-built wardrobes.
Main Bedroom: (3.84m x 3.06m/12'7" x 10'0") The Main Bedroom offers views across the River and gardens with doorway through to:-
En suite Shower Room: (1.88m x 1.71m/6'2" x 5'7") The En suite is fitted with a quadrant shower enclosure, hand basin set within a vanity unit and w.c.
Family Bathroom: (1.73m x 2.88m/5'8" x 9'5") The Family Bathroom is fitted with a full sized bath with thermostatically controlled shower over, hand basin and w.c.
Externally: The property has a parking area for several vehicles from which there are steps down to the front garden which is planted with mature shrubs and borders and a paved path that leads around the side of the property to the rear patio. The rear garden closest to the house is laid to lawn with a Devon Stone wall leading along to the woodland garden (approximately 60 ft). The woodland garden has a path leading down to the River and is planted with a variety of trees and mature shrubs.
Services: All mains services
Council Tax Band: West Devon Council E
EPC: 62 D (potential 75 C)
Agents Notes: Fixtures, fittings, appliances or any building services referred to does not imply that they are in working order or have been tested by us. The suitability and working condition of these items and services is the responsibility of purchasers.


Location
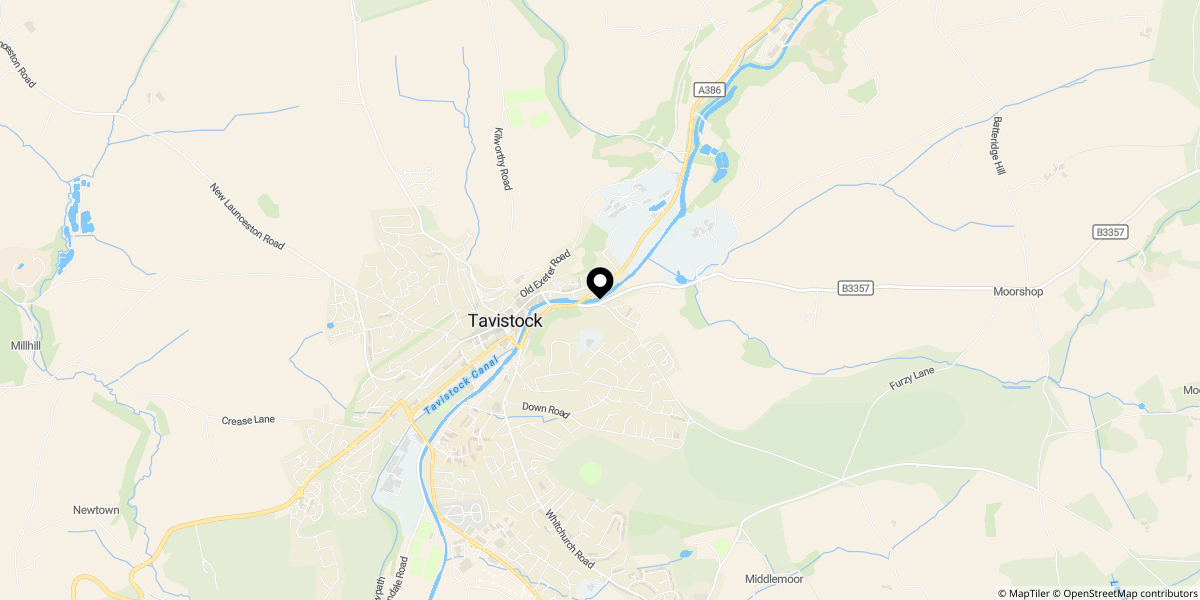
Approximate location shown for privacy. Click the map to open it in Google Maps.

