


Tavistock, PL19 0ES
Key Information
Key Features
Property Description
DETACHED THREE BEDROOM BUNGALOW WITH GARAGE AND OFF ROAD PARKING This well proportioned, DETACHED three bedroom bungalow is situated in an end of cul-de-sac location within a short walk to the centre of Tavistock. The property is offered CHAIN FREE and benefits from three bedrooms (Master with an Ensuite Shower Room), a Family Bathroom, a dual aspect Lounge with French doors to the garden and a well appointed Kitchen/Breakfast Room with French doors out to the rear patio area. Externally the property has lawned gardens with mature borders to the front and side and the rear patio is paved providing a low maintenance courtyard style garden. There is a paved pathway that provides convenient access from the side of the...
DETACHED THREE BEDROOM BUNGALOW WITH GARAGE AND OFF ROAD PARKING
This well proportioned, DETACHED three bedroom bungalow is situated in an end of cul-de-sac location within a short walk to the centre of Tavistock. The property is offered CHAIN FREE and benefits from three bedrooms (Master with an Ensuite Shower Room), a Family Bathroom, a dual aspect Lounge with French doors to the garden and a well appointed Kitchen/Breakfast Room with French doors out to the rear patio area. Externally the property has lawned gardens with mature borders to the front and side and the rear patio is paved providing a low maintenance courtyard style garden. There is a paved pathway that provides convenient access from the side of the garage up to the front entrance of the property and around to the rear of the property. The single garage with up and over door also has a single driveway parking space.
Accommodation:-
The property is accessed via a hardwood opaque glazed door with separate side panel
Hallway (4.22m x 0.63m/13'10" x 2'1"): Providing access to all rooms with a single inbuilt storage cupboard housing Worcester Boiler and separate inbuilt double storage cupboard.
Lounge (5.01m x 3.58m/16'5 x 11'9"): The Lounge offers a dual aspect to both the rear garden and to the front lawn with hardwood French doors leading out to the front pathway. The room has a feature fireplace fitted with an electric fire.
Kitchen/Breakfast Room (3.56m x 4.26m/11'8" 14'0"): The Kitchen/Breakfast Room is fitted with a comprehensive range of base and wall units with laminate worktop, vinyl flooring and 1.5 stainless steel sink. The Kitchen provides space for a washing machine and fridge freezer and has an integrated dishwasher, under counter double oven, gas hob and overhead extractor. The Kitchen/Breakfast Room has French doors leading out to the patio garden.
Master Bedroom (3.20m x 3.93m/10'6" x 12'11"): The Master Bedroom is a double room which overlooks the side garden and is fitted with wood effect wardrobes.
Ensuite (1.45m x 1.85m/4'9" x 6'1"): The Ensuite Shower Room is fitted with a quadrant shower enclosure with electric shower and fully tiled splashback. There is a hand basin vanity unit and w.c and the room is laid with vinyl flooring with an opaque glazed window.
Family Bathroom (2.19m x 1.86m/7'2" x 6'1"): The Family Bathroom is laid with tiled flooring and offers a full sized bath with hand held mixer shower and shower screen, pedestal hand basin and pedestal w.c.
Bedroom Two (2.73m x 3.23m/8'11" x 10'7"): Bedroom Two is a double room overlooking the front of the property.
Bedroom Three (1.95m x 2.73m/6'5" x 8'11"): Bedroom Three is a single bedroom overlooking the side garden.
Garage (3.39m x 5.66m/11'1" x 18'7"): The single garage has an additional driveway parking space to the front and a side pedestrian door providing access via a path to the front door.
Our Vendor says: "I have lived with my mother, on and off, at 2 Cole Moore Meadow for several years. It is in the most fabulous position — quiet, with no passing traffic, yet within easy walking distance of the town. The neighbours have always been incredibly kind, friendly and helpful."
Services: All mains services: Gas, Electric, Water, Sewerage
Council Tax: Council Tax Band D
EPC: 61 D (potential 71C)
Agents Notes: Fixtures, fittings, appliances or any building services referred to does not imply that they are in working order or have been tested by us. The suitability and working condition of these items and services is the responsibility of purchasers.


Location
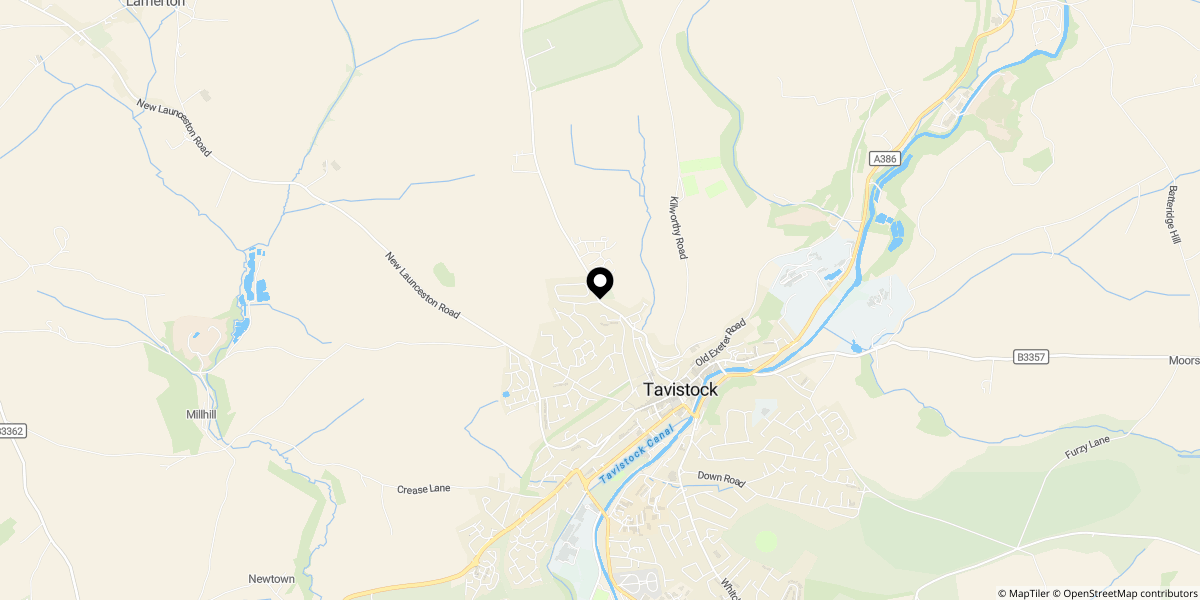
Approximate location shown for privacy. Click the map to open it in Google Maps.

